


NAPS
North America Prefab Solutions
NAPS provides offsite construction solutions for residential, commercial and public-sector projects across Canada and the United States. We connect design, engineering, production planning, logistics and site assembly before repeated decisions become expensive.
Founding team: 30+ years of cumulative experience · 3,000+ units delivered before NAPS
Connect the decisions that offsite delivery must repeat
Offsite construction moves work into a factory setting. It also makes early coordination more important. One unresolved interface, tolerance or product change can repeat across many modules or panels.
NAPS helps the owner, design team, contractor, manufacturer and site team connect the decisions that move from concept to production and assembly.
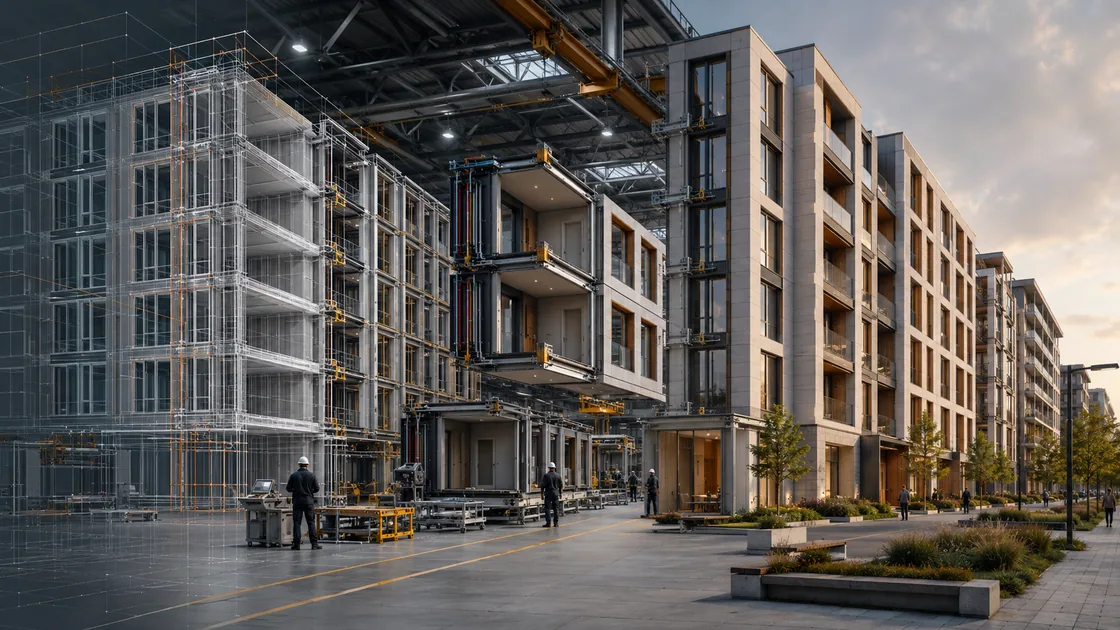
Factory control starts before fabrication
A controlled setting can support repeatable work and earlier quality checks. It does not fix incomplete design information.
Before an assigned component moves into production, the team needs current geometry, products, interfaces, tolerances, responsibilities, inspection points and release status. Factory and site work must also follow one coordinated sequence.
- Current information — Each work package uses the correct authorized revision.
- Buildable interfaces — Connections, closures, penetrations and tolerances are resolved for factory and site work.
- Defined quality evidence — Required checks occur before work becomes concealed or leaves the factory.
- Factory-site readiness — Production, transport, receiving, lifting and installation assumptions remain connected.
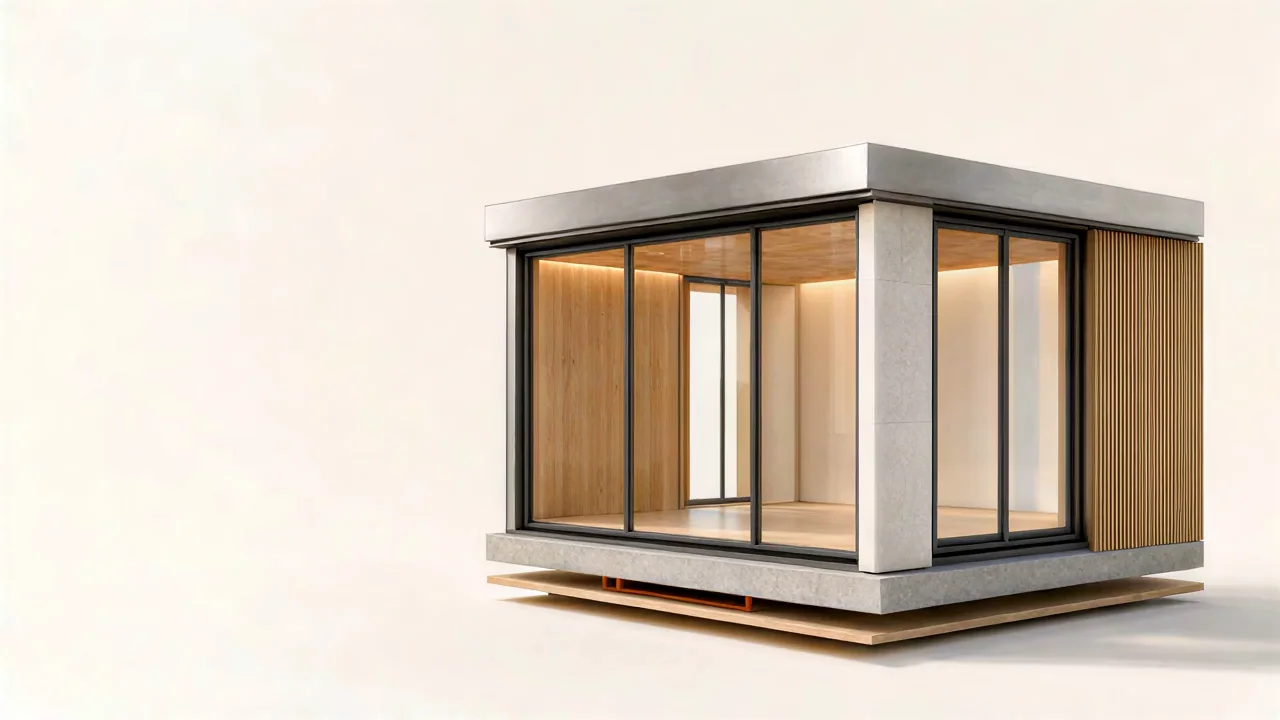
A new company built on an established delivery record
Its founding team’s experience was built before the company existed. Across earlier work, team members accumulated more than 30 years of construction experience and delivery connected to more than 3,000 residential and commercial units.
That background shapes a practical approach: test offsite fit early, assign responsibilities clearly and resolve factory-to-site handoffs before production depends on them.
- 30+
- years of cumulative founding-team experience
- 3,000+
- units connected to founding-team delivery before NAPS
- 4
- verified projects in the current pipeline
- 25
- storeys — tallest scenario currently shown as under evaluation
Offsite delivery fails at the handoffs. NAPS coordinates them.
The factory is only one part of offsite construction. Project risk often appears where design meets engineering, where components meet each other, where factory work meets transport and where deliveries meet site readiness.
NAPS makes these interfaces visible, assigns the open decisions and connects the approved information across the delivery path.
-
The offsite system is selected too late
Test volumetric, panelized, hybrid and conventional options against the real project constraints before design lock
-
Responsibilities sit between contracts
Define who designs, reviews, approves, produces, inspects, transports, installs and closes each interface
-
Repeated details remain unresolved
Coordinate module joints, panel edges, connections, openings, services, envelope layers and tolerances before production release
-
Factory and site schedules drift apart
Connect production status, logistics, receiving, lifting and site-readiness decisions
-
Changes reach teams at different times
Control revision, status, approval and affected-item records across the agreed systems
Six connected services for offsite delivery
Each service owns a clear project decision. Together, they connect offsite strategy, design, engineering, building systems, performance and project data.
-
Modular & Panelized Construction Services
Compare volumetric, panelized, hybrid and conventional approaches against the building, site, transport, manufacturing, schedule and approval constraints.
Explore modular and panelized construction -
Modular Building Design & DfMA Planning
Translate the architectural intent into repeatable, manufacturable and transportable geometry, interfaces and decision gates without treating the building as a standard box.
Explore modular design and DfMA -
Structural Engineering for Modular Construction
Coordinate structural analysis, connections, tolerances, lifting and transport conditions with authorized structural professionals for the project jurisdiction and assigned scope.
Explore modular structural engineering -
MEP Coordination & Prefabrication
Align mechanical, electrical, plumbing and fire-protection interfaces with architecture, structure, access, production, testing and site connections.
Explore MEP coordination and prefabrication -
Building Energy Modeling & Envelope Performance
Coordinate energy and envelope analysis with specialist partners to test heat transfer, airflow, solar gain, repeated interfaces, system choices and carbon scope where included.
Explore energy and envelope performance -
Digital Delivery for Offsite Construction
Structure the data chain from approved design information to quantities, production status, delivery, installation evidence and handover records.
Explore digital delivery

Production and site work need one sequence
Site preparation and offsite production can advance during the same project period when the design, approvals, manufacturing release, transport plan and site-readiness conditions support it.
NAPS helps the assigned teams coordinate delivery order, receiving conditions, crane and access assumptions, temporary protection, installation sequence, connections, inspections and open issues.
Parallel work does not guarantee a shorter schedule. The project team must test the actual critical path, approvals, procurement, factory capacity, transport and site conditions.
One delivery system. Different decisions.
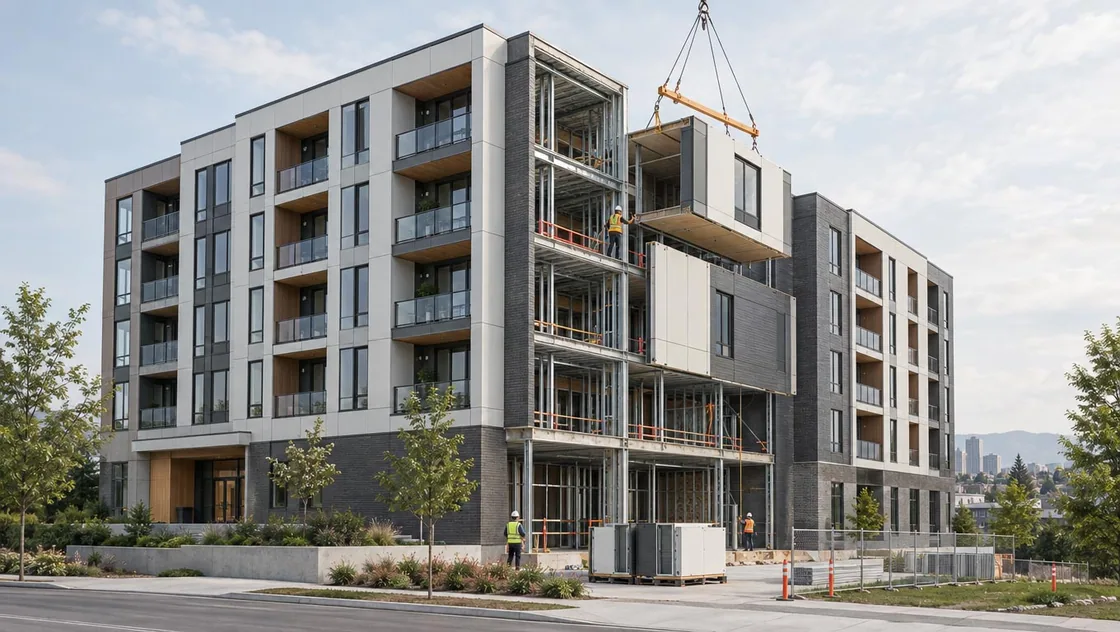
NAPS adapts the service scope to the project, contract and stakeholder responsibilities. The method must support the design and the people who must approve, produce, install, fund and operate it.
-
Developers and owners
Test offsite fit, delivery risk, decision timing, project interfaces and the evidence required before committing to production.
-
Architects and engineers
Connect design intent and professional requirements with manufacturing, transport and assembly constraints while keeping responsibility clear.
-
Contractors and construction managers
Coordinate work packages, factory-site interfaces, logistics, installation sequence, inspections and change control.
-
Offsite manufacturers and suppliers
Receive clearer production inputs, interface decisions, release status, item information and site handoff requirements.
-
Municipalities, housing providers and public agencies
Plan repeatable housing, community and institutional programs while respecting procurement, approvals, public accountability and local project requirements.
-
Institutional project teams
Coordinate adaptable offsite approaches for education, healthcare, supportive housing and other public-serving facilities, subject to project-specific rules.
Test the project. Define the system. Control the handoffs.
The exact work changes with the project. The decision gates remain clear.
- 01
Assess the project
Review the building, site, program, schedule, design status, approvals, supply chain, transport, lifting and site constraints.
Output: Feasibility questions, constraints and required information.
- 02
Select the offsite strategy
Compare volumetric, panelized, hybrid and conventional approaches. Define the zones, interfaces and responsibilities that need further work.
Output: Recommended system direction and responsibility map.
- 03
Plan and coordinate the design
Connect architectural intent, DfMA, structure, building systems, envelope, energy targets and repeated details with the assigned professionals.
Output: Coordinated design decisions and open-item register.
- 04
Confirm approvals and release conditions
Identify the jurisdiction path, submissions, professional roles, factory-site inspection split and information required before production.
Output: Approval plan and production-release checklist.
- 05
Connect production, quality and logistics
Coordinate current work information, quantities, materials, status, quality evidence, packing, transport, receiving and site readiness within the confirmed scope.
Output: Factory-to-site handoff and exception record.
- 06
Assemble, verify and hand over
Coordinate installation sequence, connections, site checks, changes, deficiencies and final records with the responsible parties.
Output: Installation and handover information within the contracted scope.
Bring the plans, the site or the question
NAPS can review the project information and help identify whether an offsite approach deserves further study, which system options may fit and which decisions must be resolved first.
Questions to answer before choosing offsite construction
What is offsite construction?
Offsite construction moves selected building work into a controlled production setting before transport and site assembly. It can use volumetric modules, panels, prefabricated assemblies or a hybrid system. The right scope depends on the building, site, supply chain, transport, approvals and project team.
What is the difference between modular and panelized construction?
Volumetric modular construction uses three-dimensional units with floors, walls and ceilings. Panelized construction uses two-dimensional wall, floor or roof panels. A hybrid project can combine both with site-built or other prefabricated systems.
When is offsite construction a strong fit?
It is a stronger candidate when the project has useful repetition, early decisions, a stable program, suitable transport and lifting conditions, an available manufacturer and a site sequence that can align with production. Feasibility must test the full project, not only the factory work.
When should offsite planning begin?
Start during feasibility or concept design. Module grids, panel breaks, structural systems, building services, envelope interfaces, transport limits and production partners affect the design. A late offsite decision can force redesign and remove the expected benefit.
Does offsite construction limit architectural design?
It creates design rules, not one required appearance. The team must coordinate grids, repeatable elements, interfaces, transport limits and production methods early. Good DfMA planning protects the design intent while making the building practical to produce and assemble.
How much time can offsite construction save?
There is no honest universal number. The schedule depends on design decisions, approvals, procurement, factory capacity, site work, transport and installation. The main opportunity comes from parallel factory and site work, but the project critical path must prove the result.
How do offsite approvals differ across Canada and the United States?
Requirements vary by province, territory, state and municipality. They can also depend on the building type, factory location and final site. Confirm the authority, adopted codes, professional roles, certification and factory-site inspection path for each project.
What does NAPS need for an initial project review?
Send the site, building type, program, available drawings, schedule, project stage and known constraints. Helpful details include unit repetition, structural assumptions, transport access, crane conditions, manufacturer status and the target approval jurisdiction.