

Modular Building Design & DfMA Planning
Turn design intent into a building that can be manufactured, transported and assembled.
NAPS helps owners, architects, engineers, contractors and manufacturers define the rules, interfaces and decision sequence for modular and panelized projects. The work protects architectural intent while preparing reliable information for offsite production and site completion across Canada and the United States.
Bring a concept, schematic set or design-development package. We will identify what must be coordinated before production information is released.

What is DfMA in modular construction?
Design for manufacture and assembly, or DfMA, considers how building parts will be made, handled, transported, connected and completed while the building is still being designed. For modular construction, it connects architecture with structure, building systems, factory capability, logistics, site conditions and approvals.
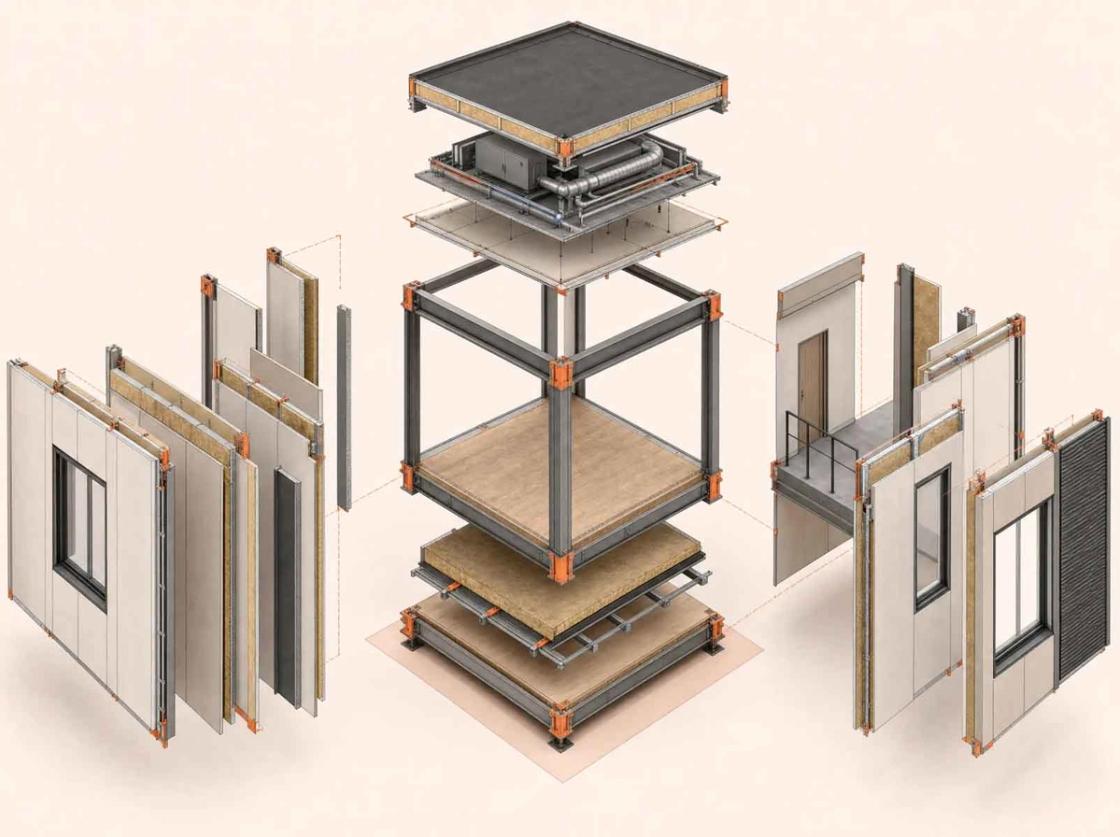
DfMA is not a product or a visual style. It is a decision process. The team defines component dimensions, repeated types, factory and site scopes, critical interfaces, access, tolerances and release dates before those choices repeat through procurement and production.
The modular and panelized construction service selects the offsite system. This service develops the design rules and interfaces that make that system buildable.
Why the design sequence changes
Offsite production moves many decisions earlier. A manufacturer needs reliable information before ordering materials, preparing shop information or starting a production run. One late change to a repeated room, wall or service zone can affect many components.
The DfMA sequence therefore:
- brings manufacturer and supply-chain input into design early;
- stabilizes repeated areas before procurement or production release;
- assigns factory-to-site interfaces instead of leaving them for field resolution;
- releases information through clear review and approval gates;
- checks every late change across design, approvals, materials and completed work.
Front-loading decisions does not mean rushing them. It means deciding them in the right order with the right reviewers.
Repeat what creates value. Protect what makes the project distinct.
Good modular design does not make every building look the same. It standardizes the parts that benefit from repetition and controls the places where systems meet.
Often suited to repeatable rules:
- module grids, unit types and structural zones;
- wet walls, service zones and opening families;
- connections, tolerances and repeated enclosure details;
- fixture, finish, inspection and testing families.
Often kept project-specific:
- site response, orientation and public spaces;
- cores, podiums, entrances and unique transitions;
- façade composition, materials and landscape;
- local authority, operator and community requirements.
The design stays flexible where variation has value. It becomes controlled where change would repeat through the delivery process.
Design decisions and lock points
A design lock is an approved point after which a decision changes only through formal review. Modular projects need staged lock points, not one universal freeze date.
-
Requirements and system basis
Project priorities, offsite approach, main constraints and design responsibilities
-
Concept design
Grid, component types, floor-to-floor logic, repeated zones and factory-site strategy
-
Schematic coordination
Typical layouts, openings, risers, wet zones, structural zones and principal interfaces
-
Design development
Repeated assemblies, tolerances, access, closures and selections that control procurement
-
Production-information release
Authorized production issue, document owners, revision status, open items and change route
The architect of record, engineers, manufacturer, contractor and authorities must approve the real project gates and responsibilities. The table is a planning framework, not a fixed contract schedule.
What NAPS coordinates
-
Modular rules and dimensions
Translate the program and design concept into grids, component types, unit families, openings, circulation and service zones that reflect manufacturing, transport and assembly constraints.
-
Factory and site scope
Identify where each element is supplied, installed, tested, protected and completed. This reduces gaps between the manufacturer, site contractor and specialist trades.
-
Cross-discipline interfaces
Coordinate the information needed where modules, panels, structure, MEP systems, envelope layers, foundations, podiums, cores and site-built work meet.
-
Decisions, changes and approvals
Record what must be approved, by whom and before which release. Connect modular information with the permit, certification and inspection path while licensed professionals and authorities retain their legal duties.
The NAPS modular design planning process
-
Confirm the basis and roles
Review the offsite strategy, requirements, project stage and constraints. Record the owner, architect, engineer, manufacturer, contractor and authority roles.
output: Design brief, information request and responsibility map.
-
Convert intent into modular rules
Identify repeated and unique zones. Test grids, component types, unit families and the main factory-to-site split without forcing a fixed product.
output: Modular basis of design and concept options.
-
Coordinate typical units and interfaces
Connect repeated layouts with structure, MEP systems, envelope performance, accessibility, fire safety, acoustics, transport and installation needs.
output: Component matrix, interface register and coordination set.
-
Set design gates
Define what must be stable at each stage, who reviews it, what evidence is required and what happens when a decision is late.
output: Decision schedule and lock-point register.
-
Test production readiness
Check whether the assigned manufacturer, trade or specialist has clear, approved information for its production documents. Define a mock-up brief when it will resolve real questions.
output: Readiness review, open-item list and mock-up brief where required.
-
Control changes after release
Check each proposed change against affected drawings, calculations, approvals, materials, components and site work before authorization.
output: Change-control requirements and revision record.
Typical deliverables
The signed scope selects the required deliverables. A modular design and DfMA planning package may include:
-
Modular basis of design
Records the system rules, dimensions, factory-site split, interfaces and assumptions
-
Concept and component matrix
Compares options and defines repeated types and controlled variations
-
Typical layouts and interface set
Coordinates spatial, structural, MEP and envelope zones
-
Factory-versus-site scope matrix
Assigns supply, installation, testing, protection and completion duties
-
Decision and design-lock register
Records approvals, dates, owners and change routes
-
Production-readiness review
Identifies missing or conflicting information before release
These items do not replace permit drawings, professional seals, engineering documents, fabrication drawings or shop drawings unless an authorized party is assigned that work.
Codes, accessibility and approvals
DfMA does not create a path around the applicable building code. The team must coordinate occupancy, fire and acoustic separations, egress, accessibility, structure, MEP systems, enclosure performance, factory inspections and professional responsibility.
Canada
CSA Z250:21 describes delivery processes for permanent volumetric modular buildings. CSA A277-16 (R2025) addresses in-factory certification of prefabricated buildings, modules and panels. CSA Z252:23 gives approval-process guidance. The province, territory, municipality and authority determine the actual requirements.
United States
ICC/MBI 1200-2021 addresses offsite planning, design, fabrication and assembly. ICC/MBI 1205-2021 addresses inspection and regulatory compliance. State programs, third-party agencies and local authorities can require different documents and reviews.
Important: NAPS coordinates only its appointed scope. The architect of record, engineers, manufacturer, contractor, certification body and authorities retain their assigned legal and professional duties.
Production readiness is more than a complete-looking model
Before release, the assigned parties must agree on the current revision, repeated types, factory-site scope, critical interfaces, document owners, controlling selections, inspection access, permitted open items and the route for later changes. The model supports those decisions. It does not replace them.
Frequently asked questions
What does DfMA mean in construction?
DfMA means design for manufacture and assembly. It considers how components will be produced, handled, transported, connected and completed while the building is being designed. For offsite work, it connects architectural decisions with factory, logistics and site requirements.
How is modular building design different from conventional design?
The building must meet the same applicable code and user needs, but more decisions move earlier. Modular design defines repeated types, component dimensions, factory and site scopes, interfaces, tolerances and release gates before production starts.
When should DfMA planning begin?
Start during feasibility or concept design when possible. Early planning lets the team test the system before the grid, unit layouts, structure and service zones become costly to change.
Does modular design restrict architectural creativity?
It creates rules for repeatable parts and interfaces. It does not require one visual style. A project can standardize units, service zones and connections while adapting façades, shared spaces, materials and site responses.
What is a design freeze, and can the design change later?
A design freeze is an approved lock point. A later change remains possible, but the team must check its effect on drawings, calculations, approvals, materials, repeated components, production and site work before authorization.
Does NAPS replace the architect of record?
No, unless a signed agreement names an authorized NAPS entity and licensed professional for that role in the project jurisdiction. This page describes modular design planning, DfMA design-assist and coordination. The architect of record keeps the duties assigned by contract and law.
Bring the design before the details lock
Send a concept, schematic set or design-development package. NAPS will help define the modular rules, interfaces and decisions needed for a coordinated production path.
Serving professional project teams across Canada and the United States, subject to scope, jurisdiction and delivery-partner availability.