

Modular & Panelized Construction Services
Choose the offsite system around the building, site and delivery constraints—not around a fixed product.
NAPS evaluates volumetric modules, panelized systems and hybrid approaches for residential, commercial, institutional and community projects. We connect system selection with design requirements, the supply chain, transport, lifting and site assembly across Canada and the United States.
Bring a drawing set, a site or an early project brief. We will help identify what is viable offsite and what should remain conventional.
What are modular and panelized construction?
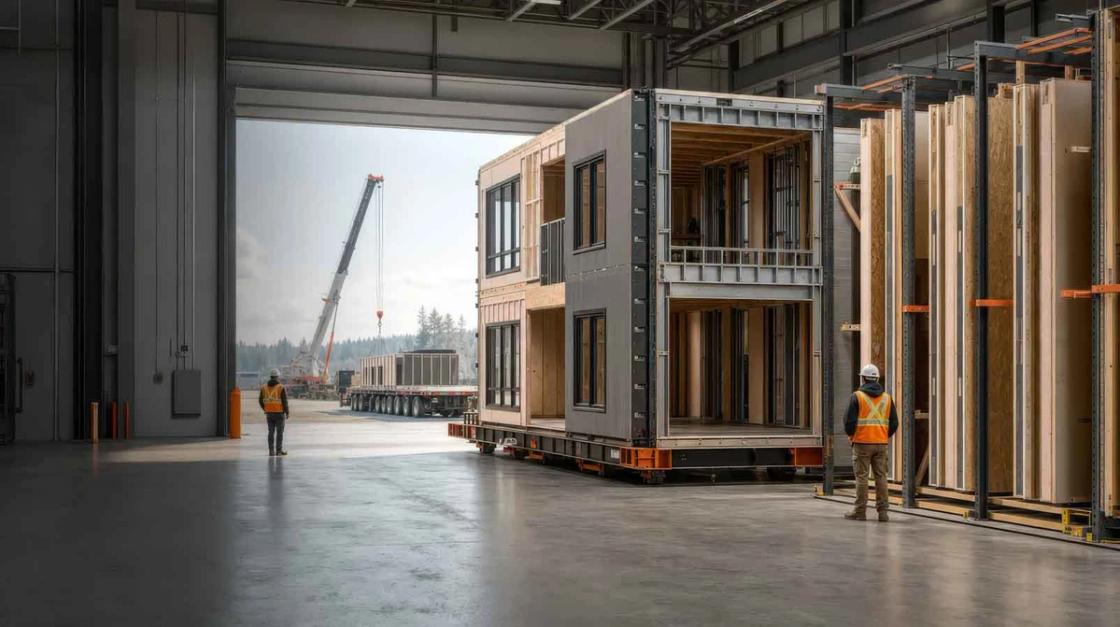
Modular and panelized construction are forms of offsite construction: components are produced away from the final site, then transported and assembled into the completed building. Prefabrication is the broad category; these are specific ways to use it.
-
Volumetric modular
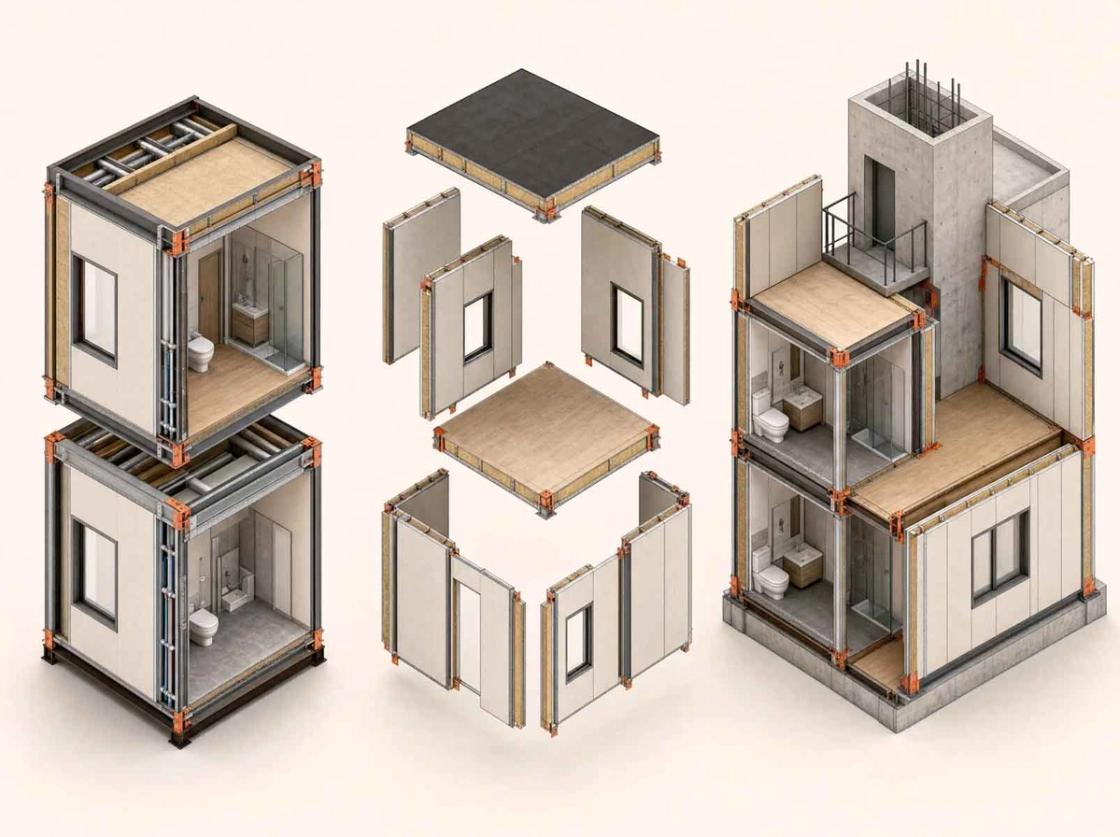
Three-dimensional units that can arrive with structure, finishes and building systems complete.
Produced offsite: Complete or near-complete modules.
Often fits: Repeated rooms or units; sites where more work should move indoors.
Resolve early:
- Module dimensions and transport route
- Structural continuity and connections
- Fire and acoustic separation
-
Panelized construction
Two-dimensional wall, floor or roof assemblies that ship flat and form the building volume on site.
Produced offsite: Open or closed panels, depending on the system.
Often fits: Projects that need more freedom in form or layout; longer enclosure sequences.
Resolve early:
- Panel size, weight and bracing
- Connection details and tolerances
- Weather protection and installation order
-
Hybrid construction
A selected mix of modules, panels, pods, racks and conventional site work.
Produced offsite: The parts that repeat or benefit from factory completion.
Often fits: Buildings with repeated and unique areas; projects one method cannot solve.
Resolve early:
- Interfaces and responsibility split
- Model coordination
- Inspection points and sequence
-
Selective prefabrication
Chosen assemblies produced offsite within an otherwise conventional build.
Produced offsite: Specific assemblies only.
Often fits: Limited repetition, late design maturity or constraints that block wider modular use.
Resolve early:
- Which assemblies create real value
- How they connect to conventional work
- Whether volume justifies factory setup
No system is best in every case. A feasibility study can recommend a smaller offsite scope, or conventional construction, when the data does not support it.
Start with project fit, not a preferred product
Offsite decisions have more value when made before the geometry, structural grid and building systems are fixed. Late conversion adds redesign, interface work and approval risk.
A project may be a strong offsite candidate when:
- it includes repeated units, rooms, bays or assemblies;
- the design is early enough to coordinate around production limits;
- site access, weather or labour conditions make site-only work difficult;
- the owner and design team can make key decisions before fabrication.
A project may need a hybrid or conventional approach when:
- major program, layout or finish decisions stay open during production;
- the building has little repetition and few reusable assemblies;
- the site cannot support the required delivery, storage or crane plan;
- the economics do not support factory setup, coordination and logistics.
This is why NAPS starts with constraints. The goal is not to modularize the largest share of a building, but to select the offsite scope that improves the whole delivery plan.
What NAPS evaluates
NAPS reviews the building as one connected delivery problem.
-
Building and program
- project type, unit mix and repeated spaces;
- geometry, grid, height and circulation;
- accessibility, fire, acoustic and envelope requirements.
-
Production and supply chain
- suitable module, panel and assembly types;
- manufacturer capability, capacity and quality hold points;
- long-lead items and procurement constraints.
-
Transport and site assembly
- component dimensions, weights and route limits;
- crane position, reach and site access;
- interfaces between offsite and site-built work.
-
Approvals and responsibility
- applicable code and authority pathways;
- factory and site inspection requirements;
- design, engineering, manufacturing and installation responsibilities.
One component decision affects design, structure, building systems, transport, production and site assembly. NAPS records those effects in one shared system basis before specialist work begins.
Our modularization and panelization process
-
Analyze the project
We review the drawings, program, site information, schedule and constraints, and identify missing information that could change the offsite decision.
output: Initial constraint register and information request.
-
Compare system options
We test volumetric, panelized, hybrid and selective-prefabrication options and compare what each changes in design, production, logistics, site work and approvals.
output: Recommended system basis with alternatives, assumptions and reasons.
-
Break the building into coordinated components
We set a preliminary component strategy: module or panel zones, major interfaces, probable dimensions and the split between factory and site work. Detailed DfMA, structural, MEP and energy work remain separate specialist scopes.
output: Component breakdown, interface map and coordination requirements.
-
Plan logistics and assembly
We align component sizes and weights with route, handling, delivery, crane and site constraints, including staging, temporary protection and the sequence to a stable, weather-tight building. Engineered lifting, rigging, temporary works and connection calculations require the responsible licensed professionals.
output: Logistics basis, assembly sequence and engineering information requirements.
-
Map approvals and quality controls
We identify the expected factory, transport, site and authority review points for the jurisdiction, and assign document ownership and decision points to the project team.
output: Preliminary approvals path, quality checkpoints and responsibility matrix.
-
Prepare the implementation handoff
We consolidate the selected system, assumptions, interfaces, quantities, sequence and open decisions into one coordinated basis for the owner, design team, engineers, manufacturer and contractor.
output: Modularization or panelization implementation package.
Typical deliverables
Depending on project stage, jurisdiction and appointment, a package may include:
-
Feasibility and constraint register
Records the facts, assumptions, unknowns and decisions that control the offsite strategy.
-
System option assessment and recommended system basis
Compares the four approaches and states the selected system, boundaries and reasons.
-
Preliminary component, interface and responsibility map
Identifies module, panel, pod and site-built zones and who owns each interface.
-
Transport and site-logistics basis
Records component limits, route assumptions, delivery sequence and crane-planning inputs.
-
Assembly, approval and inspection pathway
Shows how components, site work and enclosure connect, with expected authority and inspection touchpoints.
-
Implementation handoff and decision schedule
Records what must be decided, by whom and before which milestone.
Fabrication drawings, sealed calculations, engineered lifting plans, shop drawings and authority submissions are separate scopes unless the signed agreement states otherwise.
Applications
NAPS can assess modular and panelized systems for:
- multi-residential and mixed-use developments;
- hotels, student housing and other repeated-room buildings;
- mid-rise and selected high-rise feasibility studies;
- institutional and community facilities;
- remote, weather-sensitive or labour-constrained projects;
- infill sites with limited storage or working space.
Project type alone does not decide the system.
Codes, certification and approvals in Canada and the United States
Offsite construction does not remove code and approval duties. It adds factory, transport and assembly interfaces the team must assign and coordinate.
Canada
CSA A277-16 (R2025) sets out a certification procedure for prefabricated buildings, modules and panels, including the factory quality program and in-factory inspection. It does not replace the building code, site inspection or authority approval.
CSA Z250:21 describes delivery processes for permanent volumetric modular buildings, from design and factory quality control to installation and handover. CSA Z252:23 gives guidance on compliance and approval processes for volumetric modular construction.
The path depends on the province or territory, municipality, building type, manufacturer and authority having jurisdiction.
United States
ICC/MBI 1200-2021 covers planning, design, fabrication and assembly for offsite construction. ICC/MBI 1205-2021 covers inspection and regulatory compliance for offsite components and their site completion.
The path can involve a state modular program, an industrialized-building department, third-party review and the local authority. Adoption varies by state and authority; confirm rules before committing to a compliance plan.
Important: NAPS coordinates its appointed scope with the owner, design professionals, manufacturer, contractor, certification body and authorities. This page does not promise approval or replace legal, code or licensed professional advice.
Frequently asked questions
What is the difference between modular and panelized construction?
Modular construction uses three-dimensional units that arrive partly or substantially complete. Panelized construction uses two-dimensional wall, floor or roof assemblies that form the building volume on site. A hybrid project can use both.
When should modular planning start?
Ideally during feasibility, concept design or early design development, so the team can align the grid, unit layout, structure, building systems, envelope, factory limits, transport route and authority pathway. Late conversion can work, but it usually adds redesign and interface risk.
Is modular construction always faster or less expensive?
No. Offsite production can run in parallel with site work and reduce work at the final site, but total schedule and cost still depend on design decisions, approvals, factory capacity, procurement, transport, crane access, site readiness and volume. Test the full plan before making a claim.
How do you choose between volumetric modules and panels?
Compare repeated spaces, required factory completion, component sizes, transport route, crane and site access, structure, MEP density, enclosure sequence, design flexibility, manufacturing capacity and economics. The answer may be a hybrid rather than one system for the whole building.
How do approvals differ between Canada and the United States?
Canada uses provincial or territorial building rules, municipal authorities and applicable certification or delivery standards. US projects can involve state modular programs, industrialized-building departments, third-party agencies and local authorities. The path depends on where components are made and where the building is assembled.
What does NAPS need for an initial assessment?
Send the latest drawings or project brief, site location, building use, unit or room count, height, target schedule and known site constraints. If available, add structural, MEP and geotechnical information, the proposed manufacturer, transport assumptions and approval status.
Send us the drawings
Bring plans, a site or an early project question. NAPS will help test what is viable offsite, what should remain conventional and which decisions come next.
Available to project teams across Canada and the United States, subject to scope, jurisdiction and delivery-partner availability.