

Structural Engineering for Modular Construction
Design the structure for every condition—not only its final position.
NAPS coordinates modular structural systems, load paths, connections, tolerances and temporary conditions from factory handling through transport, setting and completed service. Work requiring a signature or seal is completed only within a confirmed scope by professionals authorized in the project jurisdiction.
Send the current drawings, selected offsite system and project location. We will identify the structural roles, inputs and checks needed before release.
What is modular structural engineering?
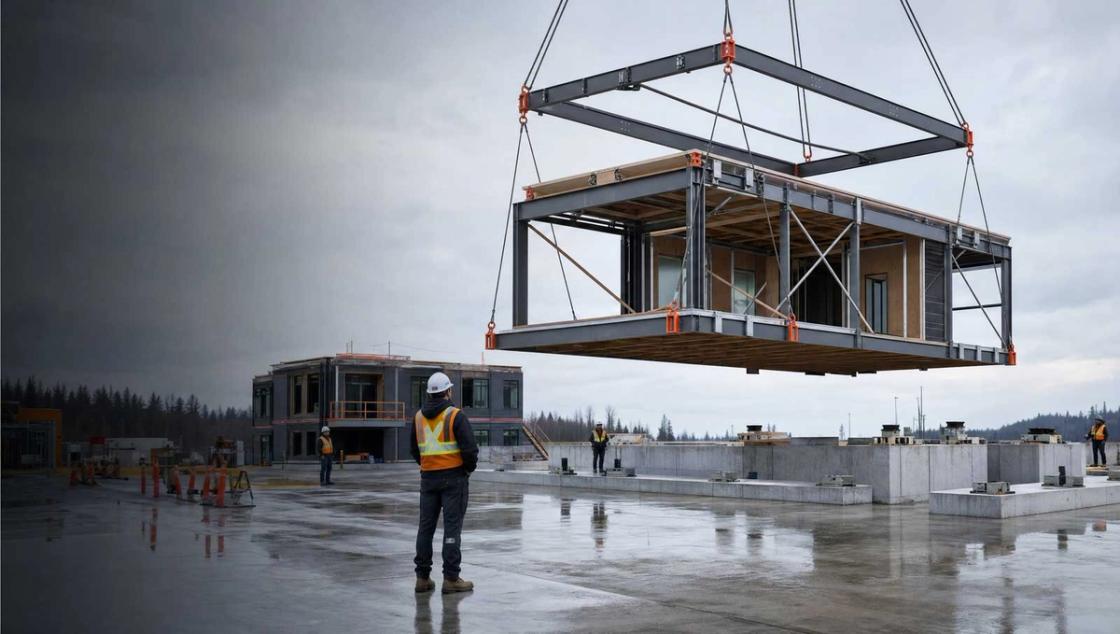
Modular structural engineering analyzes and designs modules, panels, connections and supporting structures for completed-building loads and assigned temporary conditions. These conditions can include factory handling, lifting, transport, storage, setting, partial connection and erection.
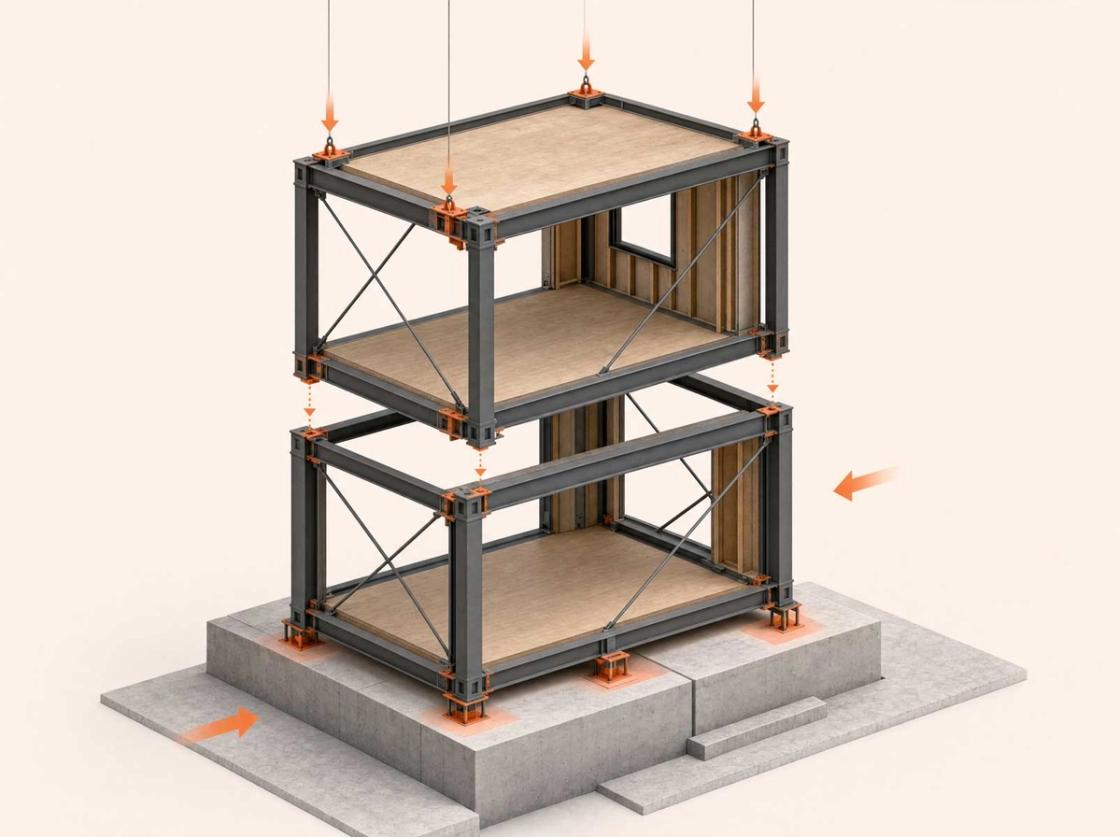
The component can have different supports, restraints and orientations at each stage. A member or connection that works in the completed building may govern during a lift or road move. The responsible engineer must define the real conditions, load combinations, support points and scope owner before calculations are released.
This page owns structural analysis, load paths, connections, tolerances and professional responsibility. System selection and DfMA remain separate services.
Modular and panelized system selection · Modular design and DfMA planning
Structural conditions from factory to completed building
-
Completed service
How do gravity, lateral, environmental and occupancy loads reach the foundations?
-
Factory handling
Which elements and restraints are present, and where is temporary bracing required?
-
Lifting
Where do lift-point reactions enter, and what rigging, orientation and dynamic criteria apply?
-
Transport and storage
How is the component supported, restrained and protected for the real route and staging plan?
-
Setting and erection
What stabilizes each step before the permanent load path is complete?
-
Interface closure
How are forces, tolerances, access and inspections managed at each connection?
The engineer must use project-specific loads, combinations and criteria. This list is a scope guide. It does not replace calculations or an engineered lifting, transport or erection plan.
Structural systems, connections and interfaces
Modular and panelized buildings can use cold-formed steel, structural steel, light-frame wood, mass timber, concrete or hybrid systems. The choice depends on height, spans, fire strategy, lateral resistance, weight, factory capability, transport, lifting, supply chain and code requirements. NAPS does not present one material as the default.
The early comparison should record each option's support assumptions, temporary stability needs, connection approach, movement, fire-protection interface and effect on transport weight. This gives the design and manufacturing teams one structural basis for later decisions.
A modular connection must transfer the required forces. It must also be reachable, adjustable, installable and inspectable during the real setting sequence. The team must coordinate:
- gravity and lateral load paths;
- temporary and permanent connection stages;
- fabrication, survey and erection tolerances;
- installation and inspection access;
- fire, acoustic, MEP and envelope closures;
- measurement, acceptance and correction rules.
Foundations, podiums and cores are high-risk scope boundaries. The modular and site-built teams must exchange reactions, stiffness needs, connection locations, movement limits, survey data and sequence before either side becomes fixed.
Roles and structural responsibility
Titles vary by jurisdiction and contract. The responsibility matrix must name the actual work.
- The structural engineer of record usually defines the overall criteria and building load path.
- A specialty or manufacturer's engineer may design assigned modular framing or connections.
- Separate specialists may own lifting, transport, temporary works or erection engineering.
- The manufacturer provides verified system, material, weight, handling and sequence information.
- The contractor and installer control site means, methods and execution within issued requirements.
- Architects and MEP teams coordinate openings, closures, services and access.
“Coordinated by NAPS” does not transfer another professional's legal duty. Every interface needs one named design owner and one approved information path.
The NAPS modular structural engineering process
-
Confirm the basis and legal roles
Review the system, location, procurement route, manufacturer status and available architectural, geotechnical and MEP information.
output: Information request, scope boundary and responsibility matrix.
-
Establish structural criteria
The responsible engineer defines codes, materials, loads, serviceability, durability, fire inputs and temporary conditions.
output: Design criteria and assumptions register.
-
Map every structural state
Record component configuration, weight, installed items, supports, restraints and sequence for factory, lift, transport, storage, setting and service.
output: Load-case and support-condition matrix.
-
Analyze load paths
Analyze assigned component framing, gravity and lateral systems, diaphragms, cores, podiums, foundations and temporary states. Exchange reactions and stiffness needs.
output: Calculations, reaction schedules and coordination issues within scope.
-
Coordinate connections
Develop assigned connections around force transfer, access, tolerances, manufacture, setting sequence, closures and inspection.
output: Connection criteria, details and interface register within scope.
-
Coordinate temporary engineering
Assigned specialists confirm weights, centres of gravity, lift points, rigging, transport supports, bracing, equipment, sequence and operating limits.
output: Temporary documents only where included and professionally authorized.
-
Complete reviews and change control
Align calculations, drawings, delegated submittals and authority comments. Check every late change against all affected structural states.
output: Issued documents, review record and revision history within the confirmed split.
Typical structural deliverables
The contract, project stage, jurisdiction and professional authorization determine the final list.
-
Design criteria and system assessment
Records codes, materials, loads, assumptions and selected structural basis
-
Load-case matrix and calculations
Documents assigned permanent and temporary checks
-
Framing, reaction and interface information
Transfers loads, supports, stiffness and movement needs across scopes
-
Connection and tolerance package
Defines assigned force transfer, access, adjustment and inspection requirements
-
Temporary engineering package
Covers assigned lifting, transport, bracing or erection work when authorized
-
Review and revision record
Tracks delegated information, authority comments and final issue status
A sealed calculation package, lifting plan or authority submission is not a standard NAPS deliverable until the responsible entity and engineer are confirmed.
Engineering licences and approvals
Canada
Engineers Canada explains that engineering is regulated by provincial and territorial bodies. A licence applies only in its issuing jurisdiction. CSA Z250:21 addresses modular delivery processes, while CSA A277-16 (R2025) addresses factory certification. Neither replaces structural design or site approval.
United States
NCEES directs engineers to confirm the rules where they practise. State and territorial boards control licensure. ICC/MBI 1200-2021 addresses offsite planning, design, fabrication and assembly. ICC/MBI 1205-2021 addresses inspection and regulatory compliance. Adoption varies.
Important: One PE or P.Eng. designation does not authorize practice everywhere. Confirm the firm, individual licence, discipline, location and document responsibility before publishing a seal claim.
Reliable calculations start with visible assumptions
A calculation package must identify the system, codes, materials, geometry, supports, component weight, load cases, analysis limits, interface forces, governing checks, unresolved inputs, engineer, revision and issue purpose. “Engineered for transport” without these inputs is a marketing claim, not engineering evidence.
Frequently asked questions
How is modular structural engineering different from conventional structural design?
The completed building still needs continuous gravity and lateral load paths. Modular engineering also checks assigned temporary states such as factory handling, lifting, transport, storage, setting and partial connection. A temporary state can govern the design.
Which structural loads must be checked for a module or panel?
The responsible engineer defines project-specific loads and combinations. They can include self-weight, finishes, equipment, occupancy, snow, wind, seismic effects, lifting reactions, transport support effects, storage and erection loads.
Is a lifting check the same as the completed-building design?
No. Lifting changes the reaction points, orientation, restraint and load path. The engineer needs the actual weight, centre of gravity, lifting geometry, rigging assumptions, temporary bracing and required dynamic criteria.
Who designs the modular structure, foundations and podium?
The contract and jurisdiction decide the split. An engineer of record may design the overall building and site-built structure. A specialty or manufacturer's engineer may design assigned modular framing and connections. The responsibility matrix must define every interface.
Why do tolerances and access matter in modular connections?
Factory components, foundations and site setting each have permitted variation. A connection must absorb their combined effect while remaining reachable and inspectable. The design needs measurement, adjustment, acceptance and correction rules.
Can one engineer seal modular work across Canada and the United States?
No single general licence covers both countries. Canadian licences are issued by provincial and territorial regulators. US licences are controlled by state and territorial boards. The engineer—and the firm where required—must hold the authorization needed for the project location and scope.
Define the load path before production locks it
Send the latest drawings, structural concept, location and known manufacturing or logistics assumptions. NAPS will help define the scope, responsibility split and checks needed for the selected system.
Serving professional project teams across Canada and the United States, subject to scope, jurisdiction, professional authorization and partner availability.