

Volumetric vs Panelized vs Hybrid Construction: A Project-Fit Matrix
Compare three offsite construction paths against ten project constraints before the team locks design, procurement, logistics and site assembly.
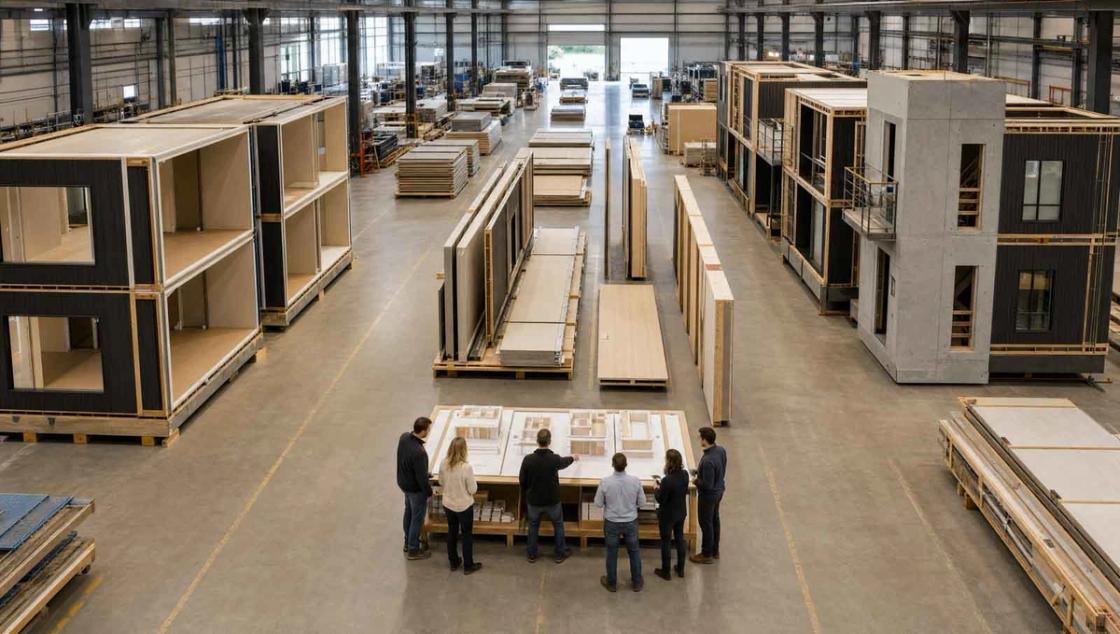
Choose the system that fits the whole delivery plan
Direct answer
Choose the system that best fits the whole delivery plan, not the one with the highest factory content. Volumetric construction often suits repeated enclosed spaces. Panelized construction can support more flexible geometry and smaller transport units. A hybrid can place each method where it adds value. The decision must also account for approvals, supply chain, lifting, site work and design timing.
The wrong question is, “Which system is best?” No offsite system wins every project. The useful question is, “Which system fits this building, site, team and delivery plan, and which facts still need proof?”
Natural Resources Canada describes volumetric construction as factory-made, box-like units and panelized construction as factory-made wall, floor and roof elements. Both move work away from the final site, but they divide the building and its risks in different ways. Natural Resources Canada
In this article, hybrid construction means a planned combination of volumetric modules, panels, prefabricated assemblies and site-built work. Hybrid is not a compromise by default. It can be the correct system when repeated and unique parts of a building need different delivery methods.
What the three paths change
Volumetric modular construction
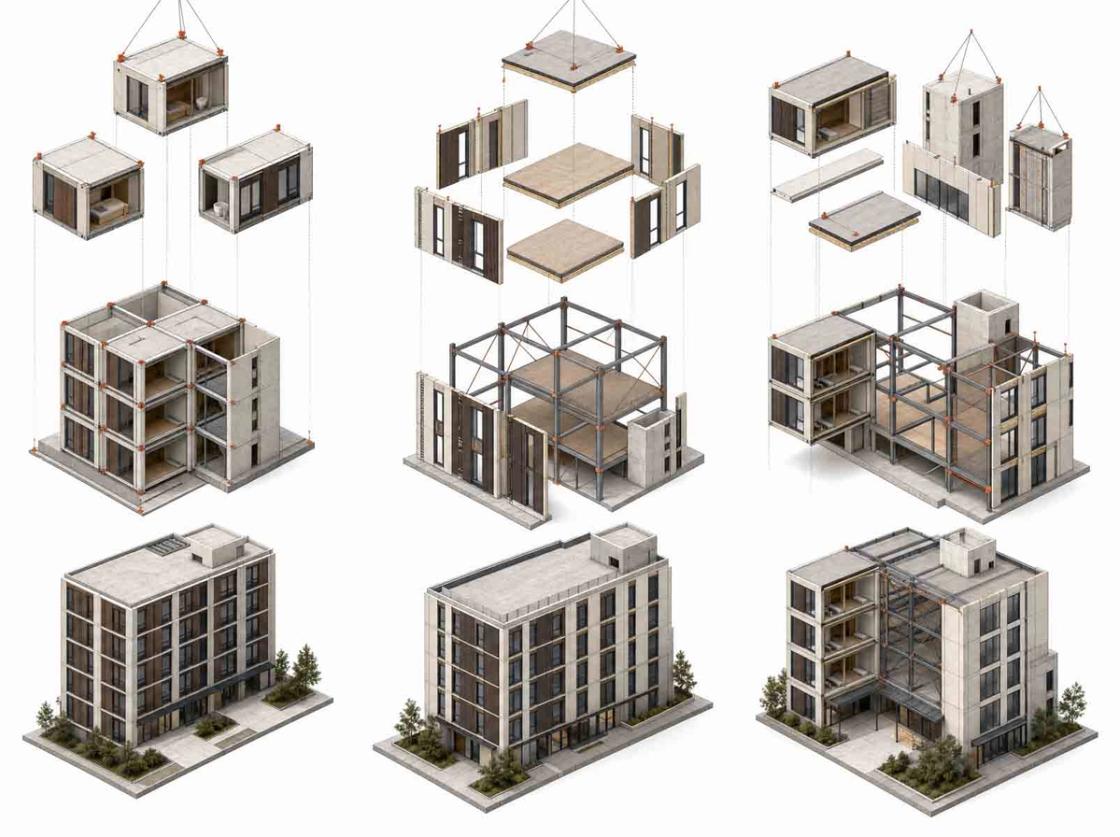
Volumetric construction uses three-dimensional units that include a floor, walls and a ceiling or roof. A module can leave the factory as a structural shell or with finishes and building services installed. More factory completion can reduce the work left at site. It also makes module dimensions, weight, transport, lifting, connections and design release more important.
Volumetric construction often deserves early study when the building has repeated rooms or units, when concentrated site assembly is valuable, and when the transport route and crane plan can support the proposed modules. It becomes weaker when the project needs frequent late changes, the geometry resists repeatable modules or the route and site cannot accept efficient module sizes.
Panelized construction
Panelized construction uses two-dimensional wall, floor and roof elements. Panels can range from open frames to closed assemblies with insulation, windows, finishes or control layers. The building volume is formed during site assembly rather than transported as complete boxes.
Panels can support more variation in building form and can use a smaller transport envelope. The trade-off moves toward more site connections, bracing, alignment, enclosure work and weather planning. A panel strategy therefore needs a clear installation sequence and a tolerance plan. It also needs enough site access and labour to assemble and protect the building.
Hybrid construction
A hybrid assigns different systems to different building zones. Repeated bathrooms, bedrooms or service rooms might use volumetric units. Larger open areas, façades or floors might use panels. A core, podium, transfer structure or unique public space might remain site-built.
Hybrid can solve constraints that one system cannot solve alone. It also creates more interfaces. The team must define who owns the dimensions, tolerances, loads, fire and acoustic continuity, building-services connections, envelope transitions, inspections and change control at each boundary.
The ten-criterion project-fit matrix
Use this matrix for early screening. It is not a scoring calculator. A strong fit in one row does not cancel a fatal constraint in another row. Confirm each row with project data and the responsible parties.
Project-fit criterion |
Volumetric modular |
Panelized |
Hybrid |
Question to resolve |
|---|---|---|---|---|
1. Repetition |
Often benefits from repeated room or unit types and stable dimensions. |
Can repeat wall, floor or roof assemblies even when room layouts vary. |
Can place modules in repeated zones and use panels or site work in unique zones. |
What repeats enough to justify a production system and setup? |
2. Design flexibility |
Works best when module grids, openings, finishes and service zones can be decided early. |
Can allow more variation in form and layout, but panel families and connections still need control. |
Can preserve flexibility in selected zones while locking repeated zones earlier. |
Which decisions must remain open, and until when? |
3. Factory completion |
Can include structure, services and finishes inside a complete unit. |
Can range from open structural panels to closed, finished assemblies. |
Can assign the highest factory completion only where it creates value. |
Which work is safer, clearer or more repeatable in the factory? |
4. Transport |
Module width, height, length, weight, route and protection can control the design. |
Flat elements can use transport volume efficiently, but large panels still face route and handling limits. |
Can reduce module size or use panels where the route blocks larger units. |
What can move from the selected factory to the site without breaking the system logic? |
5. Lifting |
Each module needs planned lifting points, rigging, temporary stability and placement access. |
Panels need a repeated pick, brace, align and connect sequence. |
Several component types can require different cranes, rigging and temporary works. |
Can the site support the safe lifting plan, reach, sequence and weather limits? |
6. Factory capacity and supply chain |
Depends on a supplier that can deliver the required module type, volume, sequence and quality plan. |
May offer more material and supplier options, depending on the selected panel system. |
Can spread work across systems, but increases procurement and interface control. |
Which qualified suppliers have real capacity during the project window? |
7. Site assembly |
Can concentrate installation into module placement and connection periods, with site work at interfaces. |
Needs more site assembly, alignment, bracing and connection work before the building is complete. |
Can stage modules, panels and site-built work by zone, but sequencing becomes more complex. |
What site labour, storage, access and installation sequence are realistic? |
8. Envelope closure |
Factory-installed layers can move enclosure work indoors, but module joints and site closures remain critical. |
Closed panels can enclose quickly after placement; open panels need more site work and protection. |
Each system transition needs a clear air, water, vapour and thermal continuity detail. |
How and when will the building become stable and weather-tight? |
9. Approvals and inspections |
May require coordinated factory, transport, site and authority review of complete modules and their connections. |
May require factory inspection of panels plus site inspection of assembly, connections and closures. |
Can involve several inspection paths and more responsibility boundaries. |
Which authority, certification, inspection and professional-review steps apply? |
10. Schedule and design release |
Can support parallel factory and site work, but it needs front-loaded coordination and controlled release. |
Can allow staged panel packages, but late changes still affect manufacturing and installation. |
Can release stable zones first only when interfaces and later changes are controlled. |
When must each decision be approved so production and site work stay aligned? |
The International Code Council describes offsite standards as covering planning, design, fabrication, transport and assembly. ICC/MBI 1205 also addresses inspection, approval and regulatory compliance. This full sequence matters because system selection cannot stop at factory production. International Code Council
In Canada, CSA Group lists standards and guidance that address factory certification, the delivery process for permanent volumetric modular buildings, and compliance and approval processes. The applicable path still depends on the project, system and jurisdiction. CSA Group
Four interactions can change the answer
Repetition does not decide the system by itself
A repeated plan can support volumetric construction, but only if the module geometry, structure, services, transport and site plan also work. A less repetitive building can still support panelization when wall, floor or envelope assemblies repeat. Hybrid construction can isolate the repeatable zones instead of forcing one grid across the full building.
Do not count repeated rooms and stop. Test whether the repeated work stays stable through design, approvals and procurement. Repetition that changes after production starts is not useful repetition.
Transport and lifting are design inputs
The transport route and the site can set hard limits. The team needs preliminary component dimensions and weights, the probable factory location, route restrictions, delivery windows, storage, crane positions, reach and placement sequence. If those facts arrive after the building grid is fixed, the project may need expensive redesign or smaller components that remove the expected benefit.
United Kingdom government research on volumetric construction identifies transport damage, route planning, lifting operations, weather, site access and factory-to-site responsibility as project risks that need early control. It also stresses tolerance planning at the offsite-to-onsite interface. This is an international research reference, not a Canadian or US code. UK Ministry of Housing, Communities and Local Government
Factory work does not remove site work
Every path leaves work at site. Volumetric modules still need foundations, placement, connections, closures, service hookups and inspections. Panels still need alignment, bracing, connections, enclosure continuity and protection. Hybrid systems add transitions between methods.
The team should map the full assembly sequence. It should show when the structure becomes stable, when the envelope becomes weather-tight, which inspections must remain visible and who owns each handoff. A factory percentage alone does not answer these questions.
Early commitment needs controlled change
Offsite construction moves decisions forward. This does not mean every detail must stop changing at once. It means the team needs a release plan. Each package should identify what is fixed, what remains open, who can approve a change and what downstream work the change affects.
The AIA describes its modular guide as a primer that covers opportunities, pitfalls and case studies. The useful lesson is not that modular construction removes design work. It changes when the work and coordination must happen. American Institute of Architects
For detailed release planning, see NAPS's modular building design and DfMA planning service. When component weight, lifting, transport or structural continuity controls the system, involve the responsible structural professionals and review the structural engineering coordination scope.
Three paths, ten criteria, two countries
-
3
System paths compared
Source: this NAPS project-fit matrix
-
10
Project-fit criteria
Source: this NAPS project-fit matrix
-
2
Countries in scope
Source: article scope — Canada and the United States
When none of the three is a strong fit
The correct decision can be a smaller offsite scope or conventional construction. Stop and reconsider the strategy when several of these conditions remain unresolved:
- major layout, program or finish decisions will stay open during the proposed production period;
- the building contains little repeatable work and no stable panel or assembly families;
- the transport route forces inefficient component sizes or uncertain permits;
- the site cannot support the delivery, storage, crane or temporary-stability plan;
- no qualified manufacturer has confirmed system capability, capacity and timing;
- the authority and inspection path is unclear;
- the responsibility split leaves gaps between design, manufacturing, transport and installation;
- the project cannot fund or schedule the required early design and coordination work.
Do not preserve an offsite target after the facts no longer support it. A smaller, well-defined prefabricated scope is better than a full-building strategy with unresolved interfaces.
A practical selection sequence
1. Define the decision boundary
State which building areas and systems are under review. Record the project goals without turning them into guaranteed outcomes. Identify the decisions that are already fixed.
2. Collect the controlling facts
Gather the building program, preliminary geometry, site constraints, probable routes, schedule, approval pathway and available supplier information. Mark every assumption that can change the result.
3. Test all three paths
Apply the matrix to volumetric, panelized and hybrid options. Include selective prefabrication or conventional work when one of those paths may fit better. Do not score around a fatal constraint.
4. Confirm the interfaces
Map the boundaries between factory work and site work. Assign design, engineering, manufacturing, transport, installation, inspection and change-control responsibilities.
5. Release the next phase with conditions
Record the selected basis, rejected alternatives, open risks and evidence still required. Set the decisions that must be closed before detailed design, procurement or production release.
NAPS applies this type of constraint-led review through its modular and panelized construction planning service.
Frequently asked questions
Is volumetric construction always faster than panelized construction?
No. Volumetric construction can move more work into a factory and can concentrate site installation, but it also needs early design release, suitable manufacturing capacity, transport, lifting and coordinated connections. Panelized construction can suit a different building, route or site plan. Compare the full schedule and its dependencies instead of assuming one method is always faster.
Can panelized construction include finishes and building services?
Yes. A panel can be an open frame or a more complete assembly with insulation, control layers, windows, finishes or selected services. The practical level of completion depends on the panel system, factory capability, transport and handling limits, connection details, inspection needs and the work that must remain accessible at site.
What does hybrid construction mean in this article?
Hybrid construction means a planned combination of volumetric modules, panels, prefabricated assemblies and site-built work. The mix should follow the building zones and project constraints. It needs clear responsibility for structure, tolerances, services, fire and acoustic continuity, envelope transitions, inspections and change control at every system boundary.
When should a project choose its offsite system?
The team should compare systems before it locks the geometry, structural grid, major service routes, procurement plan and site logistics. The final commitment can follow better evidence, but the project must reserve enough design time for the selected path. A late conversion can add redesign, interface work and approval risk.
Sources and review
This article is a project-screening guide. It does not replace project-specific design, engineering, cost advice, code review, transport planning, lifting design, inspections or authority approval.
Sources checked on September 5, 2026:
- Natural Resources Canada — Off-Site Construction Challenge: Applicant guide — Canadian definitions and early-use requirements for the program.
- CSA Group — Standards for more efficient modular construction projects — Canadian modular standards and approval guidance overview.
- International Code Council — Off-Site and Modular Construction — scope of ICC/MBI 1200, 1205 and 1210.
- American Institute of Architects — Modular and off-site construction guide — design opportunities, pitfalls and case-study context.
- UK Ministry of Housing, Communities and Local Government — Volumetric Modular Construction research — planning, transport, lifting, tolerance, quality and interface risks. This is an international research reference, not a Canadian or US code.
About the author
